
BIM for data centres in Saudi Arabia has moved from a specialist niche to a mainstream requirement in three years. Hyperscale cloud regions, sovereign AI campuses and colocation halls are all under design or construction, and each one packs switchgear, UPS, cooling plant and cable routes into tight, repetitive spaces where a single clash can hold up commissioning.
This guide covers what is being built, what a useful data-centre model contains, and how owners and contractors in the Kingdom can set up the model so it serves construction and then operations.
How fast is Saudi Arabia's data-centre market growing?
The public announcements give a clear picture of the scale. Google Cloud opened its Dammam cloud region in November 2023. In August 2026 Microsoft said its Saudi Arabia East region, in the Eastern Province with three availability zones, would open to customers in November 2026. Developing Telecoms reported in September 2026 that the AWS Saudi region is on track for December 2026, alongside a 50 MW AI Zone with HUMAIN planned for 2028.
The AI projects are larger again. xAI agreed in November 2025 to build a data centre of about 500 MW with HUMAIN, the PIF-owned AI company. HUMAIN and AMD have set a target of 1.9 GW of AI infrastructure by 2030 and 6 GW by 2034. In NEOM's Oxagon, DataVolt agreed a 1.5 GW net-zero AI campus with a first phase targeted for 2028.
Knight Frank's Global Data Centres Outlook 2026, as reported by Middle East AI News, expects Riyadh to grow at a compound annual rate of 85.9% over the following two years, adding more than half a gigawatt of capacity. Treat these as targets and forecasts. Announced capacity and live capacity are different numbers, and published figures for the Kingdom's operating megawatts vary widely by source.
Why do data centres need more BIM than other buildings?
A data centre is a machine for moving power in and heat out. The architecture is often simple. The services are not. Three things make coordination hard:
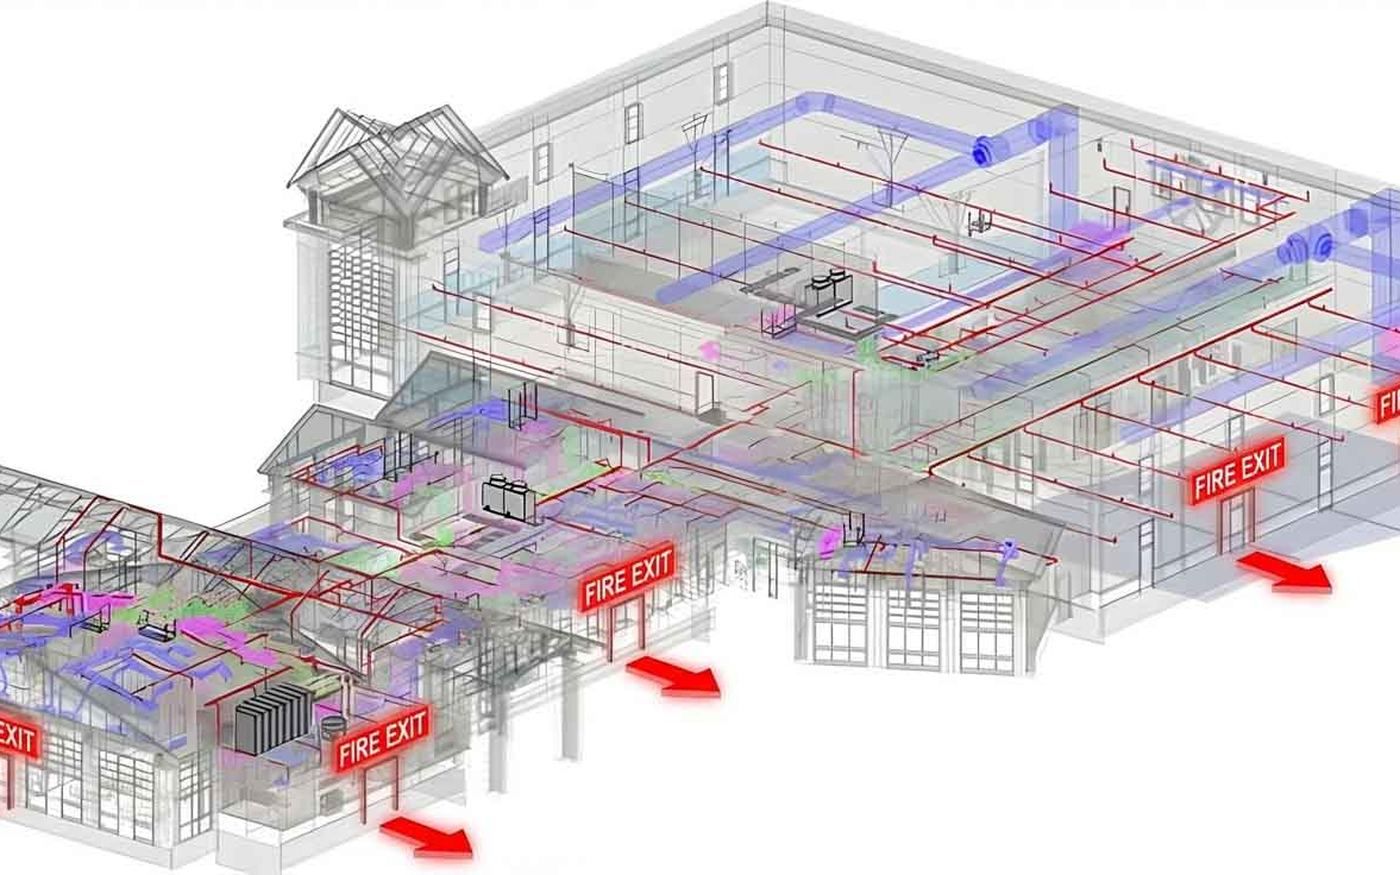
- Density. Busways, cable trays, chilled-water mains, fire suppression and containment share the same ceiling and floor voids, often on several levels.
- Redundancy. N+1 and 2N designs duplicate whole power and cooling paths. Two routes for every system means twice the chances to clash, and the routes must stay physically separate.
- Repetition. Data halls repeat. A clash solved once and copied ten times saves weeks. A clash missed once is built ten times.
Prefabrication raises the stakes further. Skid-mounted plant, modular electrical rooms and pre-assembled pipe racks are made off site to the model. If the model is wrong, the error arrives on a truck.
What should a data-centre BIM model contain at each stage?
The levels of development give a shared vocabulary for what each element must show. A typical progression for a Saudi data centre looks like this:
| Stage | Typical LOD | What the model must answer |
|---|---|---|
| Concept and site | LOD 100 to 200 | Plot layout, utility connections, substation and generator yard positions, white-space area per hall |
| Detailed design | LOD 300 | Sized ducts, pipes, trays and busways; plant room layouts; fire zones; structural openings |
| Construction and fabrication | LOD 400 | Exact routes, hangers and supports, skid and module geometry, maintenance clearances, install sequence |
| Handover | LOD 500 | Field-verified as-built geometry with asset data for operations and future changes |
Two items deserve their own objects in the model. The first is clearance zones: the space needed to open a switchgear door, pull a breaker, replace a fan or service a chiller. Model them as solids and include them in clash tests. The second is containment, the hot and cold aisle enclosures, which interact with sprinklers, lighting and cable trays above the racks.
How should MEP coordination run on a data centre?
Run coordination as a weekly cycle with a federated model, a fixed test matrix and named owners for every issue. Our guide to clash detection and MEP coordination covers the method in detail. For data centres we add three rules:
- Coordinate the electrical rooms first. Switchgear, UPS and battery rooms have the least spare space and the longest lead times. Freeze them early.
- Test the redundant paths for separation. A clash test can check that A and B feeds never share a tray or a fire compartment where the design requires separation.
- Coordinate one hall to LOD 400 and copy it. Solve the typical hall fully, issue it for fabrication, then roll the same solution across the other halls with only the differences checked.
Our BIM coordination and clash detection team runs this cycle with model-based quantity take-off, so procurement can price the same model the site will build from.
What does AIM United do on the Salboukh Data Centre?
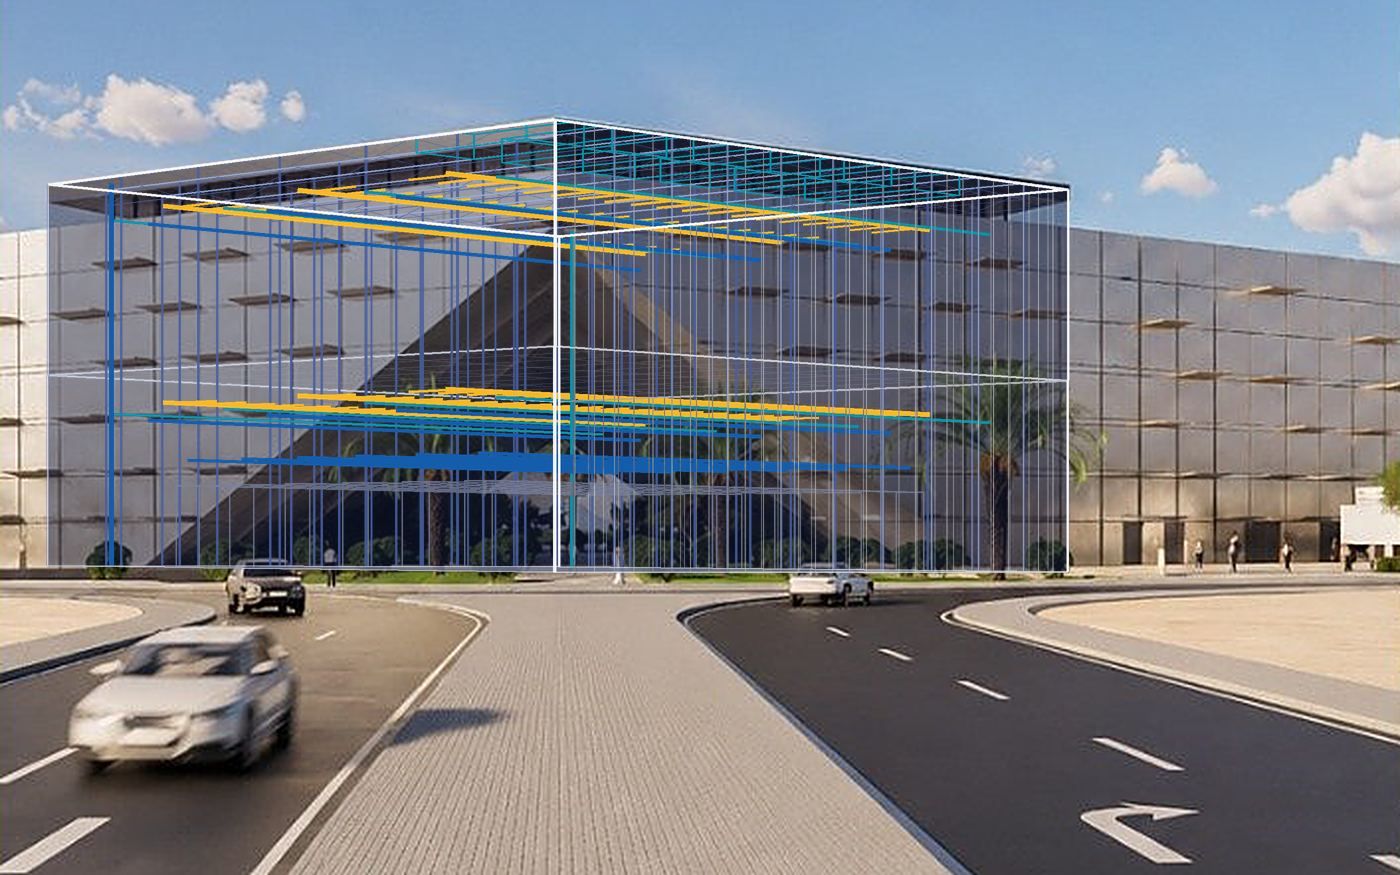
On the Salboukh Data Centre in Riyadh, AIM United is delivering full BIM development and coordination across civil, architectural and infrastructure work for Albawani, with clash resolution for the data-centre environment. The project started in 2026 and is ongoing.
The infrastructure scope matters as much as the building. Duct banks, drainage, roads and yards around a data centre carry the power and cooling that the halls depend on, and they meet the building at fixed entry points. Modelling them in the same environment as the building lets the team check those entries before excavation starts.
The same team works on Albawani's Lucid Motors plant in King Abdullah Economic City, where the scope runs from LOD 400 models to LOD 500 as-builts with 4D planning. You can read about it in our Saudi BIM case studies.
What should owners ask for at handover?
A data centre runs for decades and changes all the time: racks are replaced, cooling is upgraded, power densities rise. The as-built model is the base for every one of those changes, so specify it at the start:
- A field-verified LOD 500 as-built model with COBie asset data, using the naming your facility team already uses.
- Equipment data for every maintainable asset: tag, manufacturer, model, serial number, warranty dates and the room it serves.
- Connections between systems, so a fault on one breaker shows which racks and cooling units depend on it.
- A plan to connect the model to the building management and monitoring systems. That is the step from a record model to a digital twin for facility management, often with IoT sensors on power and temperature.
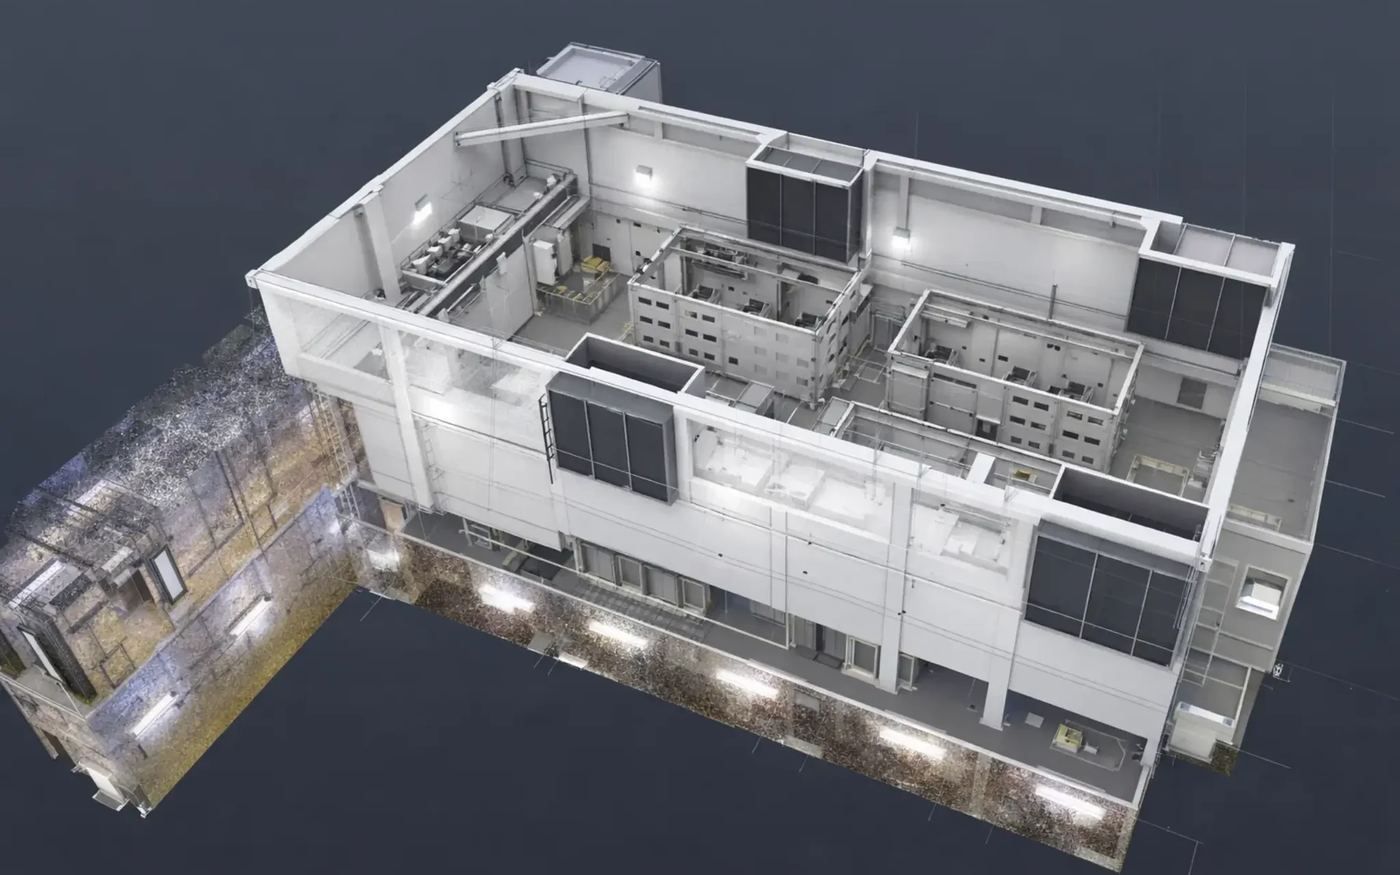
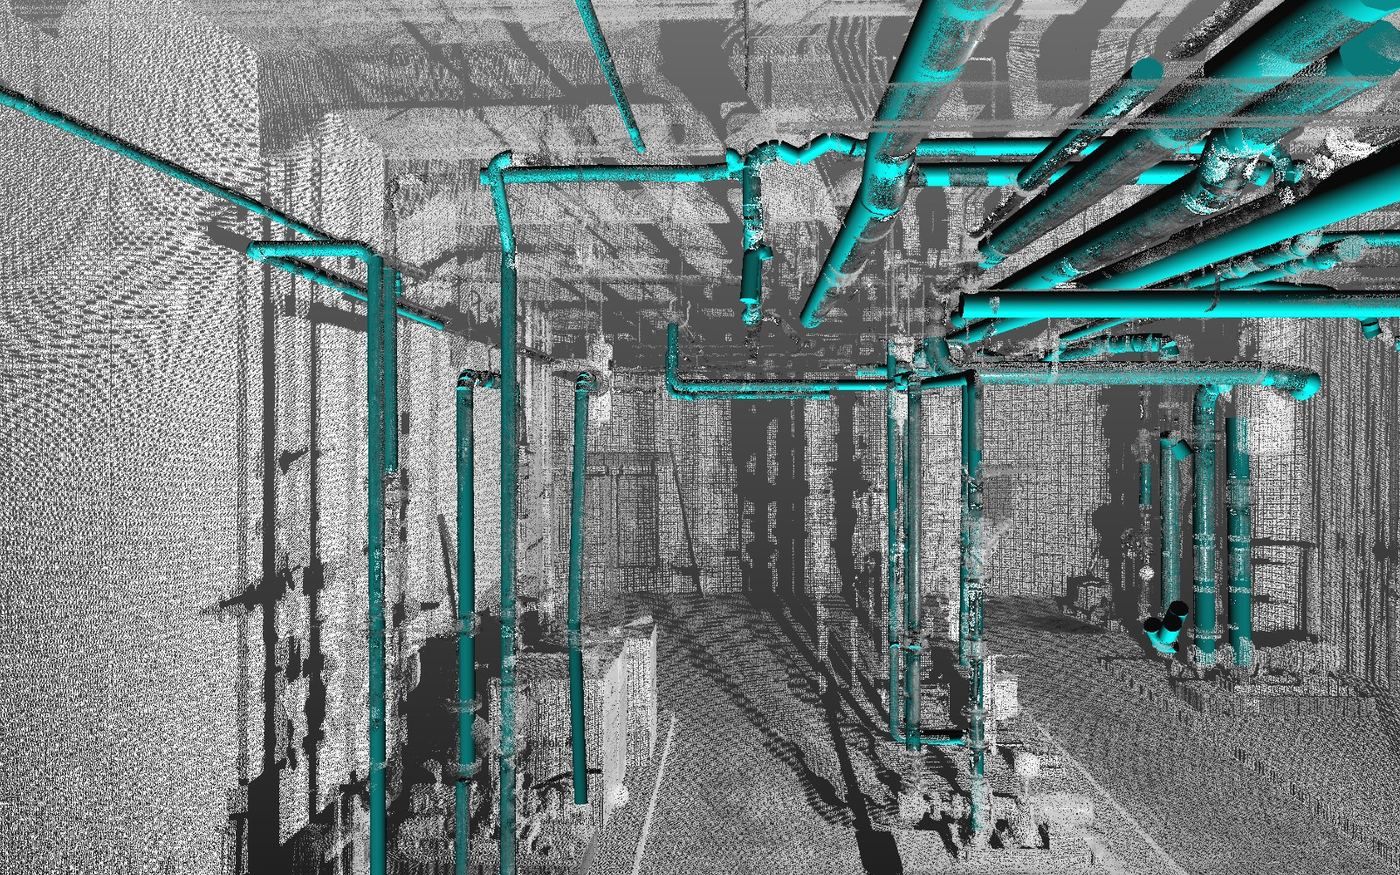
For existing data halls, a laser scan gives you an accurate base model without a shutdown. Our 3D laser scanning and scan to BIM team captures live rooms and models them to the LOD you need for a retrofit.
A checklist before you appoint a BIM team
- Has the team coordinated MEP at LOD 400 on a live industrial or mission-critical project in the Kingdom?
- Can it show a clash test matrix that includes clearance zones and redundant-path separation?
- Does it work to ISO 19650 information management, with a common data environment you control?
- Can it model civil and infrastructure work, not only the building?
- Will it deliver COBie and asset data in your format, tested against your CAFM system before handover?
Frequently asked questions
Which LOD should a data-centre model reach?
Most owners ask for LOD 300 for design coordination, LOD 400 for MEP fabrication and installation, and LOD 500, a field-verified model, at handover. Electrical rooms, UPS rooms and chilled-water plant usually reach LOD 400 first because they carry the most clash risk.
Is BIM required for data centres in Saudi Arabia?
We found no rule that applies to data centres as a building type. Requirements come from the owner's information requirements and contract, and from the wider BIM requirements described in our article on whether BIM is mandatory in Saudi Arabia.
Can existing data halls be modelled?
Yes. A laser scan of a live hall gives a point cloud you can model from without shutting systems down, which helps when you plan a retrofit, a densification or new cooling.
Building a data centre in the Kingdom?
AIM United coordinates civil, architectural, infrastructure and MEP models for data-centre environments, from LOD 400 fabrication models to LOD 500 as-builts. Tell us your programme and we will scope the model with you.
Sources
- Google Cloud Expands Regional Presence with Opening of Dammam Cloud Region, Google Cloud Press Corner, 15 November 2023.
- Microsoft announces that Saudi Arabia East datacenter region will be available in November 2026, Microsoft Source EMEA, 31 August 2026.
- AWS expands HUMAIN AI Zone plans, Saudi Arabia cloud region on track, Developing Telecoms, 2 September 2026.
- xAI to build 500MW Saudi AI data centre, Middle East AI News, 19 November 2025.
- HUMAIN and AMD target 6GW of AI compute, Middle East AI News, 13 June 2025.
- Middle East data centre growth, Middle East AI News (reporting Knight Frank, Global Data Centres Outlook 2026), 30 January 2026.
- Saudi's NEOM, DataVolt to build $5 billion net zero AI data center, ESG Today, 11 February 2025.
Links checked on 6 October 2026. Regulations change: confirm current requirements with the issuing authority before you rely on them.
 Written by the AIM United BIM team in Jeddah. AIM United delivers BIM, scan to BIM, digital twins and design-build across Saudi Arabia.