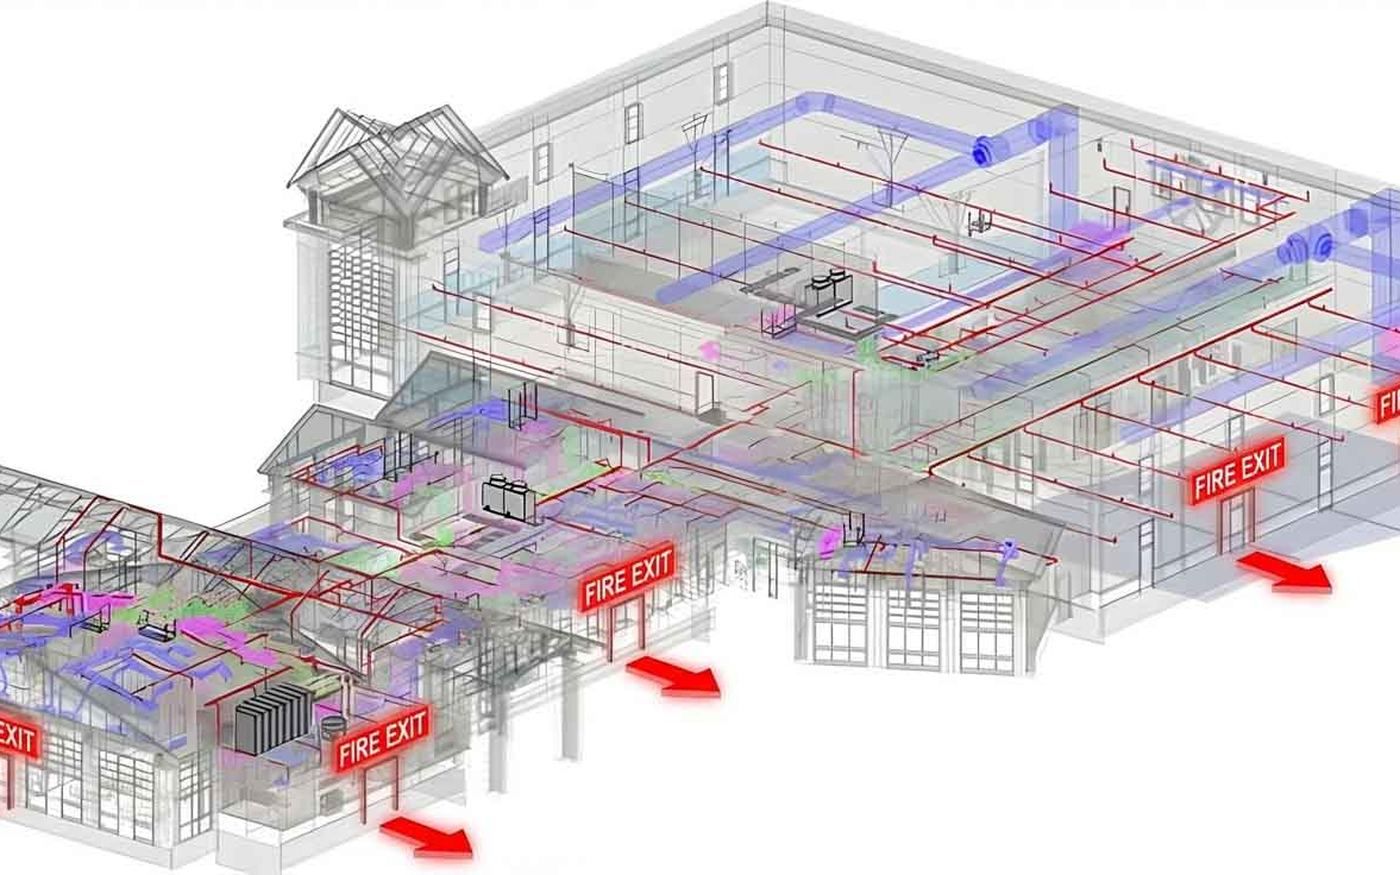

LOD 300 vs LOD 400 vs LOD 500 is the comparison that decides how much a BIM package costs and what you can do with the model afterwards. LOD 300 is a specific, measurable design model. LOD 400 is detailed enough to fabricate and install from. LOD 500 is a model that someone has checked against the finished building. Most disputes about BIM scope in the Kingdom start when these three get blurred.
What does LOD mean in BIM?
DefinitionLOD stands for level of development: the degree to which an element's geometry and attached information have been thought through, and so how far other people can rely on it. It is set per element, per stage, and it is not a property of the whole model.
The definitions come from the Level of Development Specification published by BIMForum, whose latest edition is 2025. BIMForum built on the schema the American Institute of Architects introduced in its E202-2009 BIM exhibit, later carried into the AIA G202-2013 protocol. BIMForum's working group added LOD 350.
In the Kingdom the term also appears in government guidance. EXPRO's Project Automation Requirements and Deliverables Guideline, part of the National Manual for Project Management, refers to BIM LOD matrices for government projects. See is BIM mandatory in Saudi Arabia for what else that guideline requires.
LOD 100 to LOD 500 at a glance
| LOD | What the element is (BIMForum) | Typical use on a Saudi project |
|---|---|---|
| 100 | A symbol or generic representation. Not a geometric representation. | Massing, feasibility, early cost per m² |
| 200 | A generic system, object or assembly with approximate quantity, size, shape, location and orientation. A placeholder. | Concept design, space planning |
| 300 | A specific system, object or assembly in terms of quantity, size, shape, location and orientation. Dimensions can be measured from the model. | Detailed design, permit and tender drawings, design coordination |
| 350 | LOD 300 plus interfaces with other building systems: supports and connections needed for coordination. | Trade coordination, clash resolution |
| 400 | LOD 350 plus detailing, fabrication, assembly and installation information. | Shop drawings, prefabrication, installation |
| 500 | Field verified in size, shape, location, quantity and orientation (AIA). BIMForum names it but does not define it. | As-built record, handover, facility management |
What is LOD 300?
At LOD 300, BIMForum describes an element as "a specific system, object or assembly in terms of quantity, size, shape, location, and orientation". The test is simple: can you measure the element directly from the model, without reading a note or a dimension call-out? If yes, it meets LOD 300.
LOD 300 is the right target for detailed design. A duct at LOD 300 has its real size and route. It does not yet show hangers, flanges or access panels. That is enough to coordinate the design between disciplines and to issue tender drawings. It is not enough to fabricate from.
What is LOD 350, and why do Saudi contractors need it?
BIMForum added LOD 350 "to better address the information levels required for effective trade coordination". At LOD 350, the parts needed to coordinate an element with nearby or attached elements are modelled, including supports and connections.
This is the level where most real clashes appear. A cable tray and a sprinkler main may pass each other at LOD 300 and collide once their supports are modelled. On dense MEP projects in the Kingdom, such as hospitals, plants and data centres, we coordinate at LOD 350 before any trade develops to LOD 400. Our guide to clash detection and MEP coordination explains the cycle.
What is LOD 400?
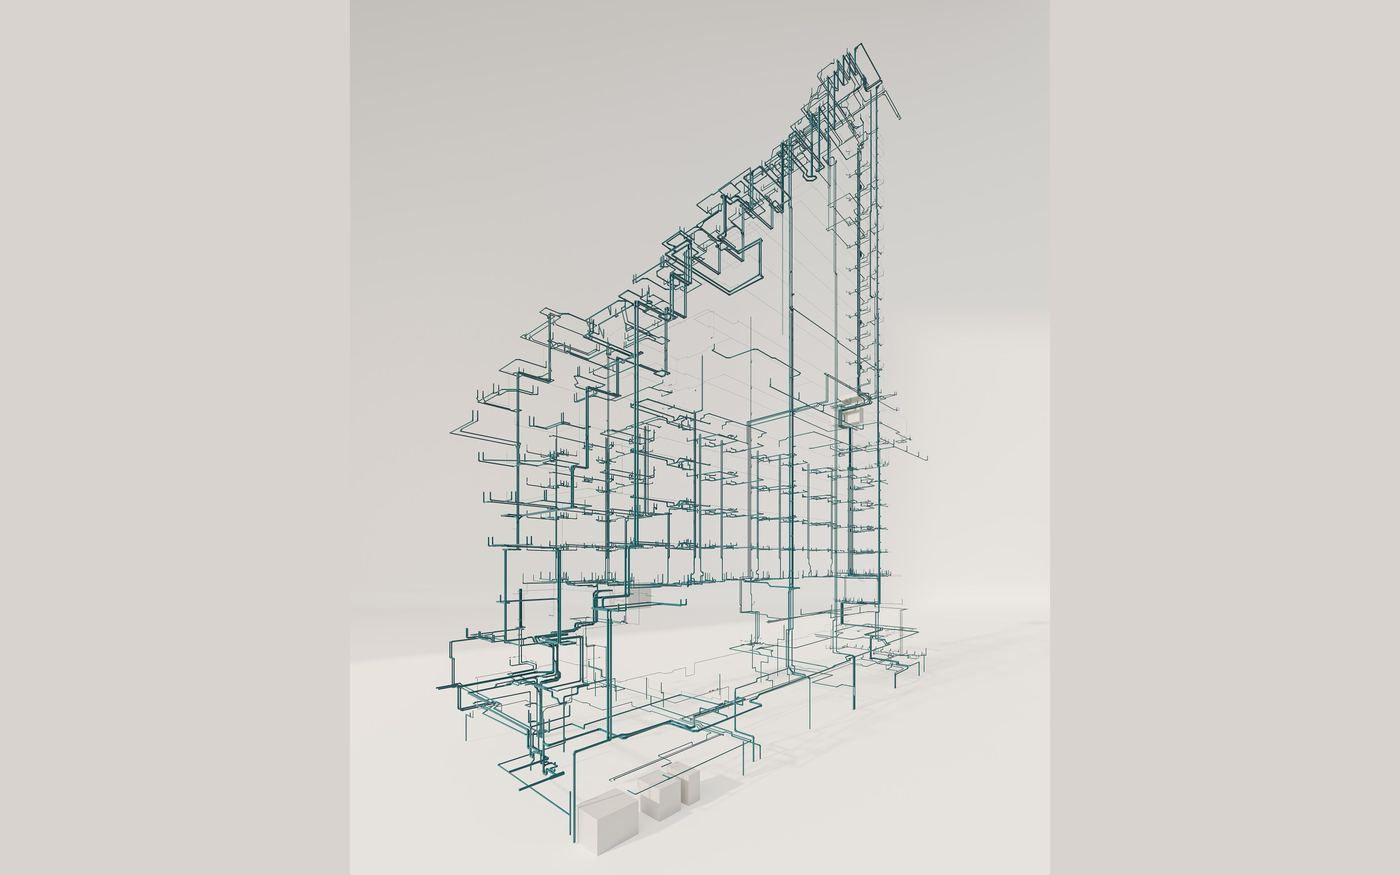
An LOD 400 element is modelled with "detailing, fabrication, assembly, and installation information", at enough detail and accuracy to fabricate the component. Shop drawings come from LOD 400. So do spool drawings for pipework, duct fabrication files and steel connection details.
LOD 400 is usually the most expensive stage to model, and the most valuable for the contractor. Every hour spent in the model at LOD 400 replaces rework on site. On Six Flags Qiddiya, AIM United delivered coordinated MEP shop drawings at LOD 400 for 94 buildings before updating the models to LOD 500. You can read more in our Saudi BIM case studies.
What is LOD 500?
LOD 500 is the level most often misunderstood. The AIA definition reads: "the Model Element is a field verified representation in terms of size, shape, location, quantity, and orientation". The BIMForum specification names LOD 500 but states that it "does not define or illustrate it", because LOD 500 relates to field verification and "is not an indication of progression to a higher level". (That wording comes from the 2017 edition; confirm it against the 2025 edition when you write a contract.)
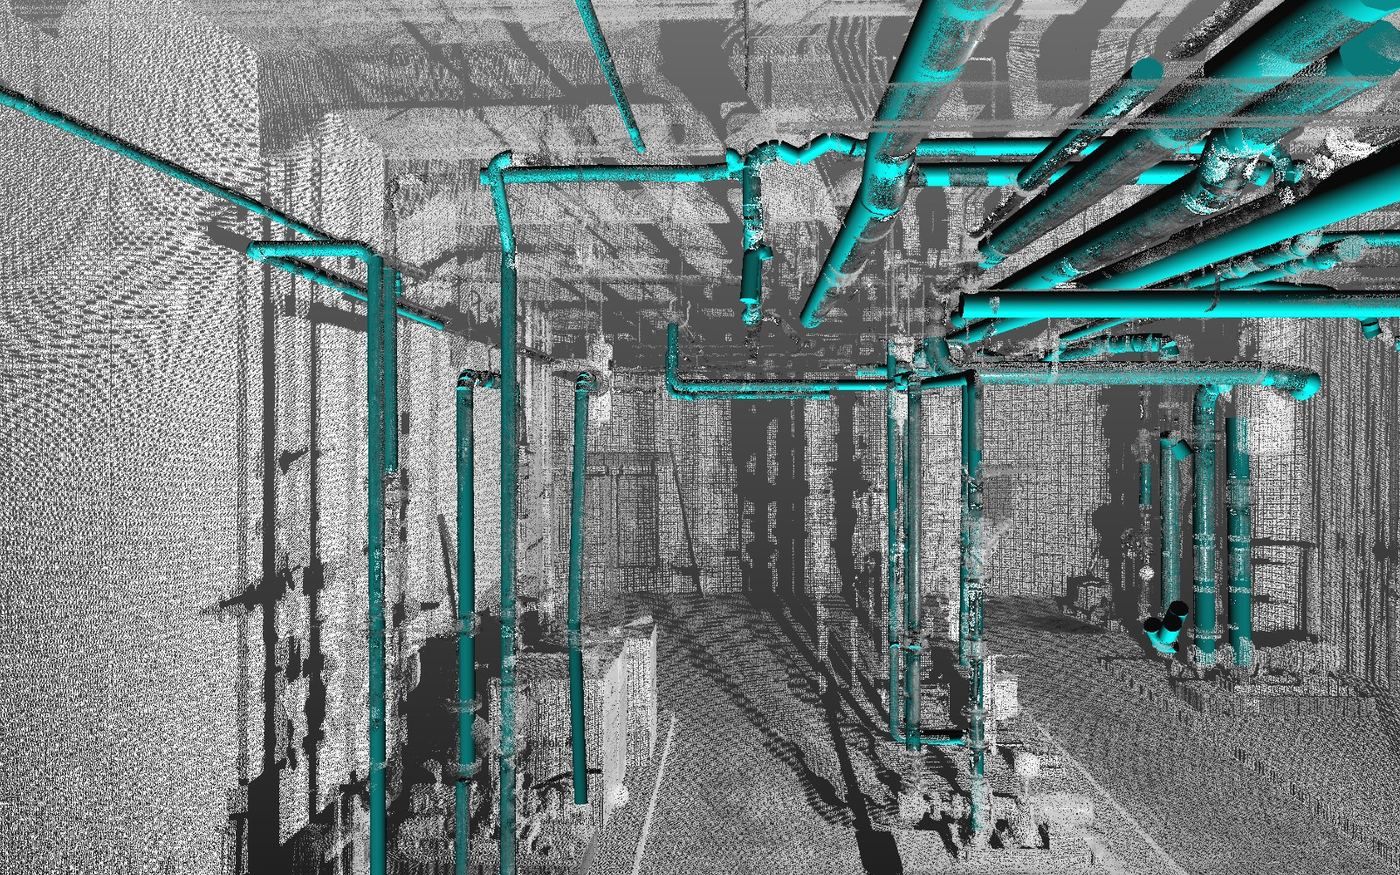
In other words, an LOD 500 model is not more detailed than LOD 400. It is checked. Someone has compared it with the building, by survey or laser scan, and corrected it. That check is what makes the model safe to use for operations, refurbishment and a digital twin.
If a contract says "LOD 500" without saying how verification happens, ask. A field-verified model needs a method: a laser scan, a total-station survey or a site walk with tolerances. Our laser scanning team produces the point cloud, and our as-built team checks the model against it.
LOD 300 vs LOD 400 vs LOD 500: how to choose
Choose the level by the decision the model has to support at that stage:
- You need to approve a design or tender it: LOD 300.
- You need trades to agree routes before fabrication: LOD 350.
- You need to fabricate, prefabricate or install: LOD 400 for the elements being made.
- You need to operate, maintain or alter the building: LOD 500, with asset data.
Not every element needs the same level. Fabricated MEP and steel may need LOD 400, while partitions and finishes stay at LOD 300 until they are surveyed for the as-built. This is why a single "LOD" on a cover sheet causes problems.
How should you write LOD into a Saudi BIM contract?
Use an element-by-element LOD table, one row per element type and one column per project stage. For each cell, state the level and who models it. Then add three things that most contracts in the Kingdom leave out:
- The information, not just the geometry. State which attributes each element carries at each stage, for example a pump's duty point at LOD 300 and its serial number at LOD 500.
- The verification method for LOD 500. Name the survey method, the tolerance and who signs off.
- The link to 4D and 5D. If you want scheduling or cost from the model, say so at the start. NBS describes 4D as adding scheduling information and 5D as adding cost, and notes there is little international consensus beyond that, so define what you mean.
Put the table inside a BIM execution plan structured on ISO 19650, so it sits alongside the information requirements and the CDE workflow. Our BIM modelling and shop drawings team works from tables like this on every project, and our coordination team runs model-based quantity take-off from the same elements.
Frequently asked questions
Is LOD the same as level of detail?
No. Level of detail describes how much is drawn. Level of development describes how much of the geometry and attached information the team can rely on. A detailed element can still be at a low level of development if its size or position is not confirmed.
Does LOD 500 mean more detail than LOD 400?
No. The BIMForum specification says LOD 500 relates to field verification and is not a higher level of progression. An LOD 500 element has been checked against what was built.
Which LOD do I need for shop drawings?
Shop drawings for fabrication need LOD 400 for the elements being fabricated. Many projects coordinate at LOD 350 first, then develop to LOD 400 trade by trade.
Who publishes the LOD definitions?
BIMForum publishes the Level of Development Specification. Its latest edition is 2025. The schema started with the American Institute of Architects' E202-2009 exhibit and was carried into the AIA G202-2013 protocol.
Need an LOD matrix for your project?
AIM United models from LOD 100 to LOD 500 across architecture, structure and MEP, and writes element-by-element LOD tables that your contractors can price. Send us your drawings and programme.
Sources
- Level of Development (LOD) Specification (2025 edition listing), BIMForum, accessed 6 October 2026.
- Level of Development Specification, Version 2017 (reprint), BIMForum, 2017, reprinted 2022.
- Project Automation Requirements & Deliverables Guideline (EPM-KE0-GL-000020, Rev 001), EXPRO, National Manual for Project Management, Vol. 6, 15 August 2021.
- BIM dimensions: 3D, 4D, 5D, 6D BIM explained, NBS, 8 September 2021.
Links checked on 6 October 2026. Regulations change: confirm current requirements with the issuing authority before you rely on them.
 Written by the AIM United BIM team in Jeddah. AIM United delivers BIM, scan to BIM, digital twins and design-build across Saudi Arabia.